


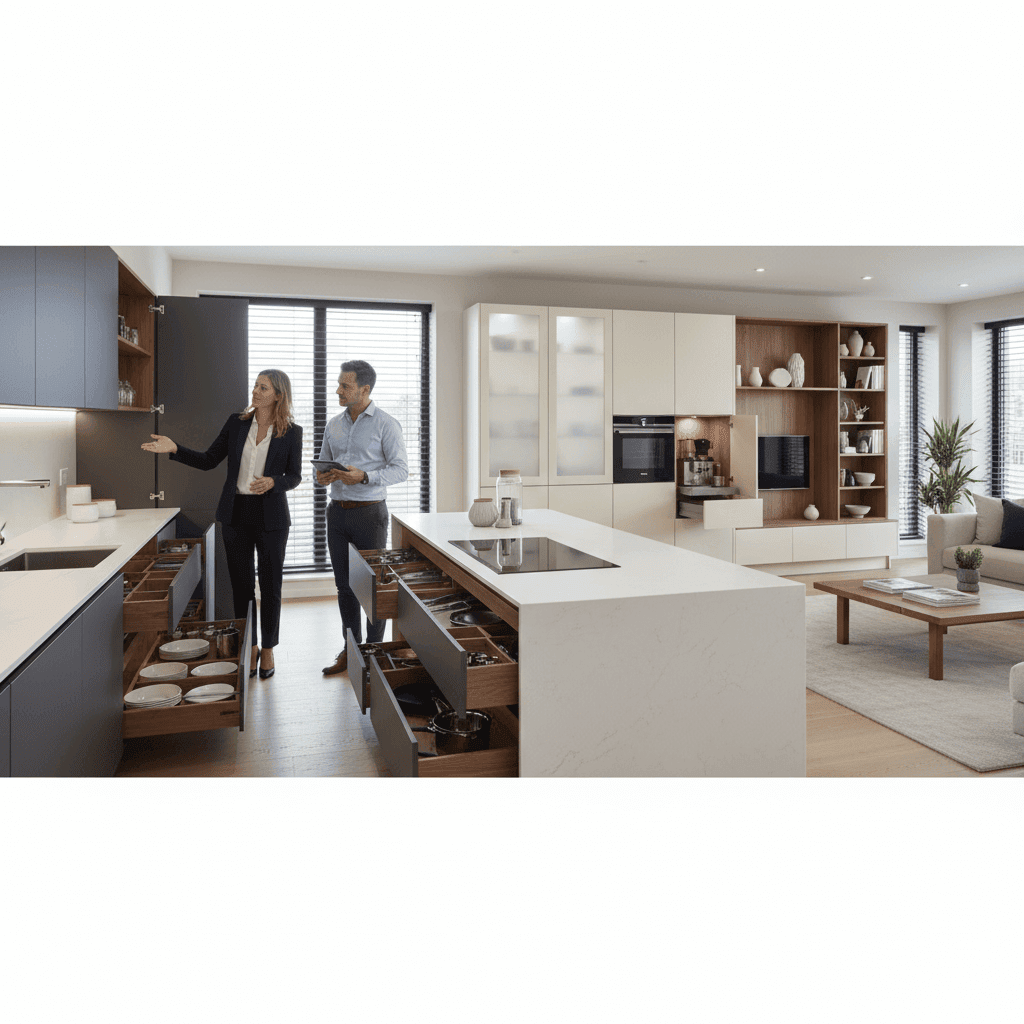
Modern cabinet solutions start with one clear idea. Storage in the home doesn’t have to be just an afterthought or a clutter spot for random boxes. New cabinet designs turn kitchens, bathrooms, closets, and other rooms into spaces that make the most of every inch while keeping a neat and fresh look. These clever setups show how smart design can change ordinary spaces into something super useful and stylish. People who want to save space and keep their homes looking sharp will find these ideas really eye-opening. Stick around to discover how these solutions can transform your home and why they are worth the investment.
The goal is to give you clear examples and practical tips so you can make confident decisions. Whether you are planning a full remodel or updating a single wall of storage these ideas will help you weigh materials layout hardware and cost so the final result looks intentional and performs well for everyday life.
What modern cabinet solutions mean for your home
The phrase refers to cabinet designs that respond to current living patterns and interior styles. That includes cabinets that save space improve access reduce visual clutter and look current with popular finishes and hardware. Key themes are thoughtful storage options clean sight lines and durability that matches regular household use.
Examples include shallow upper cabinets with tall base pullouts for cookware and deep pantry units designed for readability. A modern solution prioritizes the function you need most. If you cook frequently you might prefer more drawer space. If you host often you may choose open shelving for display combined with deep hidden storage for serving items.
Materials and finishes that work for modern cabinets
Selecting materials affects durability cost and appearance. Solid wood doors offer traditional warmth while engineered wood and high density fiberboard provide stable surfaces that resist warping in humid rooms. Laminates and thermofoil finishes present a wide range of colors and patterns with lower maintenance demands which makes them popular in contemporary settings.
- Painted finishes give a smooth consistent surface and work well with simple hardware.
- Natural wood veneers introduce grain and texture for softer modern interiors.
- Matte lacquers make fingerprints less visible and fit well with minimal hardware.
Pick a finish based on where the cabinet will be used how much wear it will take and how easily you want to maintain it. For wet areas prioritize waterproof edges and finishes that wipe clean without specialized cleaners.
Smart storage options for modern cabinet solutions
Good storage choices turn wasted space into useful real estate. Modern cabinet options focus on access and visibility to reduce time spent searching for items and to keep counters clear.
Pullouts and drawer systems
Full extension drawers and pullout shelving are essential for modern kitchens. Drawers allow you to see contents at a glance and reach items without bending. Consider deep drawers for pots and pans and shallow wide drawers for utensils. Soft close slides extend the life of cabinets and prevent slamming which is helpful in busy households.
Specialized inserts
Inserts help you organize specific items and keep them ready to use. Examples include spice racks mounted to pullouts vertical dividers for baking sheets and drawer trays for cutlery. When planning measure each item you want to store so inserts are sized to match real needs not just approximate uses.
Hidden features that improve everyday use
Modern solutions often hide complexity behind a clear exterior. Examples include integrated trash and recycling bins that slide out of base cabinets under the counter, corner carousels that bring items out of a blind corner, and appliance garages that conceal small appliances until needed. These features reduce clutter while keeping frequently used items easily reachable.
For small kitchens consider a pullout work surface that tucks away when not needed and a narrow pantry with adjustable shelves to hold bottles and dry goods in a compact footprint.
Installation methods and accurate space planning
Installation quality influences both the look and the lifespan of cabinets. Frameless cabinets offer a modern flat look with more internal space while framed cabinets have a visible frame and often better alignment options for inset doors. The decision depends on style and how you want doors to sit in relation to the cabinet face.
Measuring tips for reliable fit
Measure twice and record exact heights widths and depths including baseboard and any molding. Also note plumbing vent locations and electrical outlets that could interfere with cabinet placement. If possible take photos of existing walls and mark where studs fall for secure attachment points.
Cost factors and budgeting for modern cabinets
Costs vary widely depending on size materials hardware and installation. Basic ready to install units start at a modest price while higher quality materials and made to order components increase cost. Planning choices early helps focus spending on changes that matter most for daily use.
- Box material influences stability and long term performance.
- Door and drawer fronts often command a large portion of the budget because of finish and labor.
- Hardware and accessories add incremental expense but often deliver significant usability improvements.
Tips for staying within budget include combining stock boxes with upgraded fronts in key areas and prioritizing organizational accessories in the work zones where they will save time. If you need to reduce cost consider finishing visible fronts to a higher standard while using reliable economic materials in hidden areas.
Selecting a local provider and warranty considerations
Working with a local cabinet maker or fitter helps align the final product to your space and schedule. Local professionals can offer on site measurements recommend materials suited to your climate and provide follow up service. If you live in or near Orlando review local firms for portfolios and customer reviews to confirm work that matches your expectations. For a sample of modern cabinet offerings in the area visit Orlando Custom Cabinets to see product examples and service options.
Ask about warranty coverage for both materials and installation. A clear written warranty reduces risk and gives you a reference point for potential repairs. Also confirm who will handle adjustments or repairs after installation and typical response times.
Practical tips for long term satisfaction
Plan storage around how you actually use your space not how you wish you used it. Take a week to note where items live now which items are hard to reach and what causes daily frustration. Use that list to drive layout decisions. Keep frequently used items at waist height and seasonal or rarely used items higher up.
- Label adjustable shelves when installing to track the best positions after a few months of use.
- Choose finishes and pulls that are comfortable to grip and easy to clean.
- Reserve a small area for routine maintenance supplies so cleaning and small fixes are convenient.
When shopping for hardware check load ratings and test drawer slides in person if possible. Heavy drawers that hold pots and pans need stronger slides than drawers that hold light items.
Design examples you can adapt
Example 1 is a galley kitchen with deep base drawers on one side and a tall pantry on the other. This design emphasizes accessible lower storage while keeping the cooking zone uninterrupted. Example 2 uses a floating shelf and upper cabinets with glass inserts above a beverage station. That preserves a light visual feel while making glassware easy to reach. Example 3 turns a shallow hallway closet into a command center with pullout shelves and labeled bins for keys mail and daily items.
These ideas illustrate how the same basic modern principles apply across different room sizes and layouts. Small changes can have a noticeable impact on daily flow and overall comfort.
Conclusion summary and next steps are simple. Modern cabinet solutions are about making storage work for the way you live and selecting materials hardware and layouts that last. Start by recording real storage needs evaluate materials that match your environment and prioritize features that remove friction from daily routines. Visit local providers to see finished projects and ask for references and warranty details. If you want hands on examples or a consultation check portfolios in your region and schedule an in person measure so the final plan fits your space precisely. Taking these steps reduces the need for costly changes later and leads to a kitchen bathroom or closet that looks cohesive and functions well. Ready to move forward set a budget list must have features and arrange a site visit with a professional who can translate your needs into an actionable plan. A short consultation can reveal simple changes that make a big difference and give you a clear project timeline and cost estimate.